

Address
856 Kennedy Road, Toronto (Ionview), ON
Price
$ 1,498,000
Property Attributes
- ID#E13685634
- TypeSingle Family
- Listing Status Active
- MunicipalityToronto (Ionview)
- CityToronto (Ionview)
- AreaIonview
- NeighbourhoodIonview
- Postal CodeM1K 2E7
- Style
- Price$ 1,498,000
- Bedrooms4+4
- Bathrooms4
- Half Bathrooms1
Data Source:
Canadian Real Estate Association (CREA)
Property Description
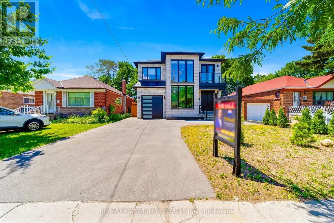
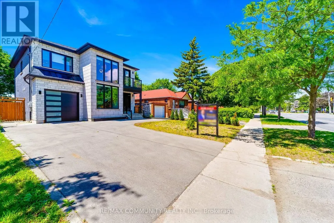
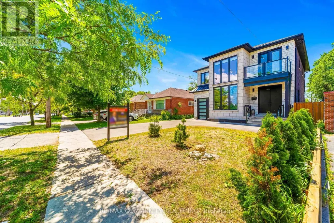
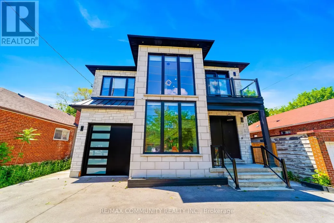
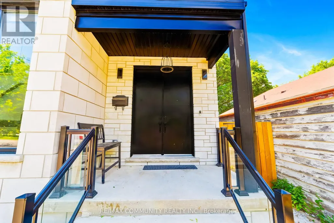
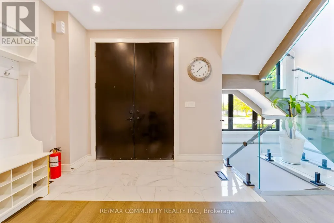
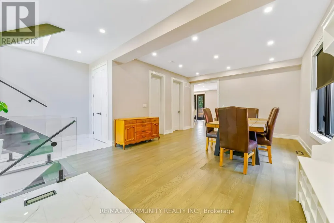
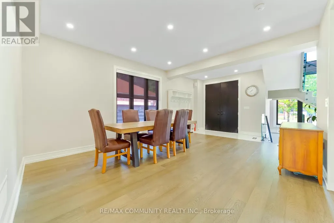
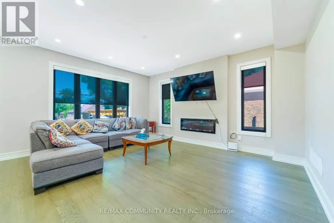
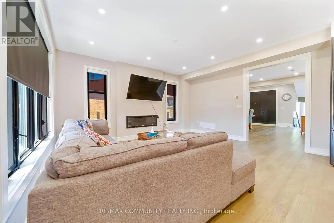
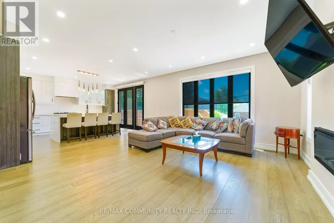
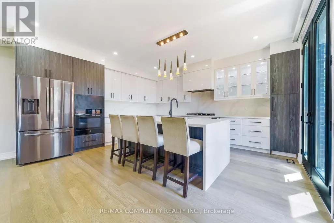
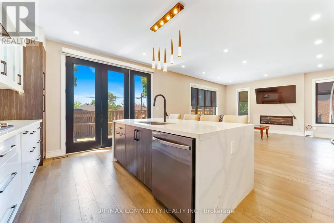
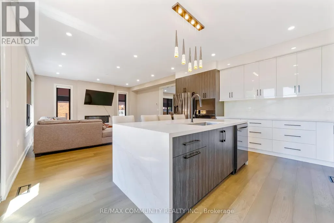
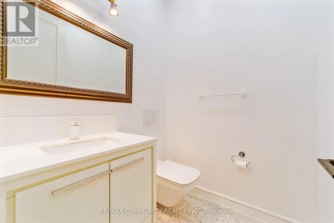
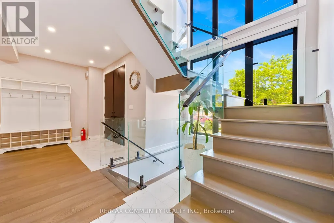
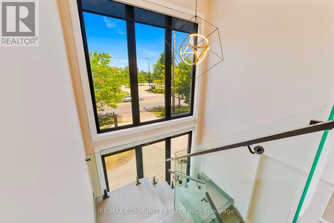
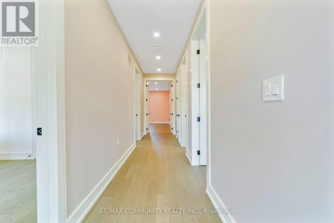
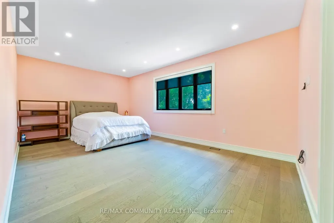
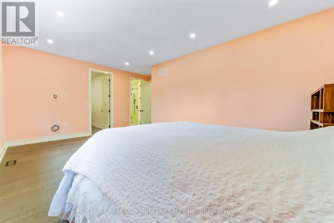
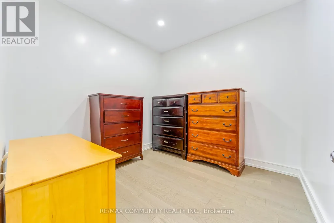
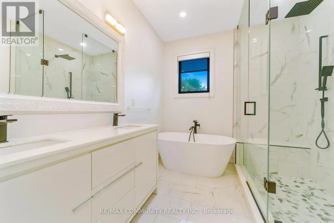
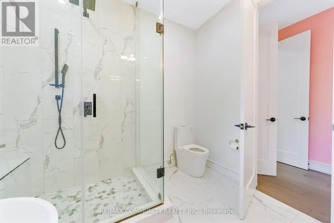
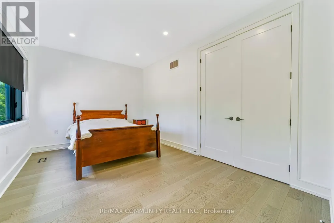
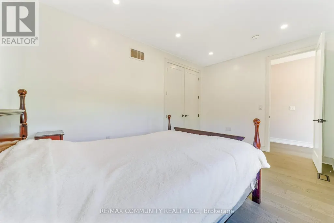
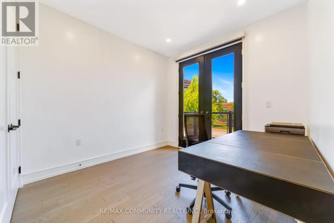
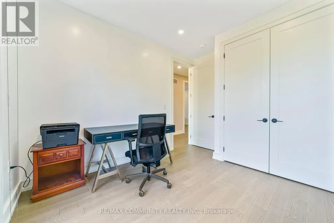
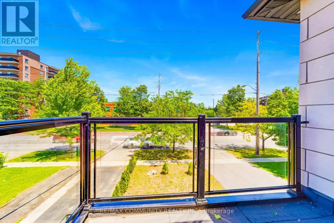
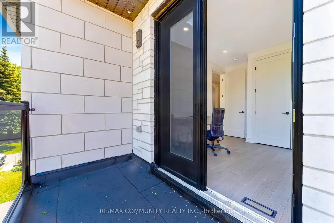
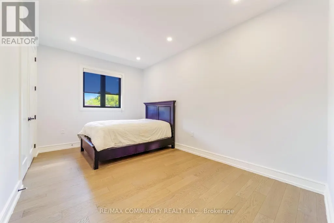
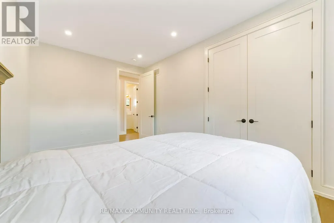
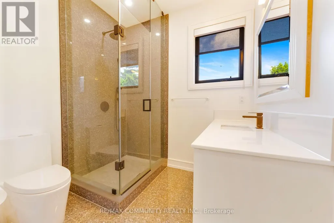
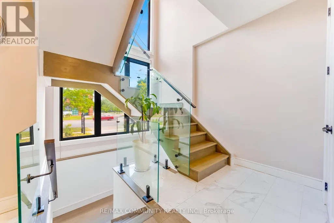
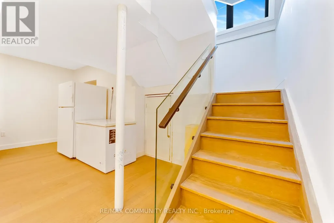
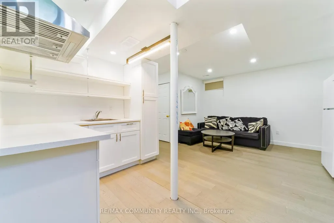
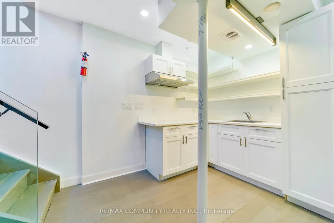
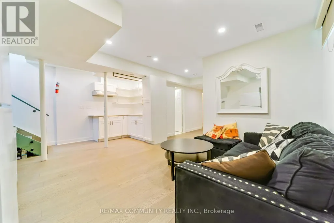
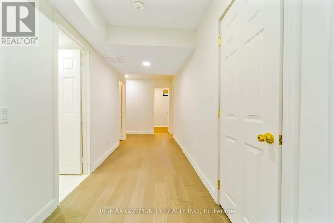
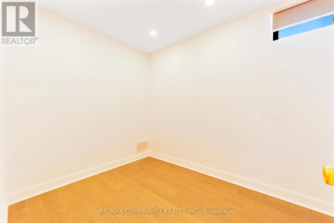
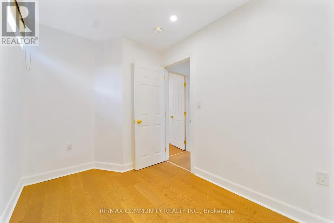
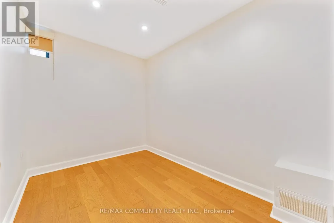
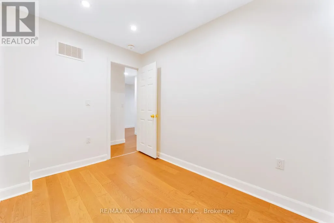
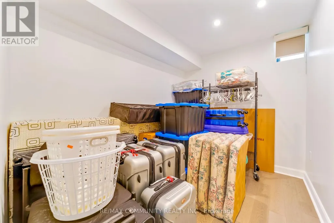
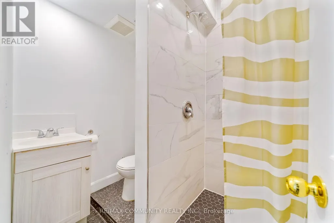
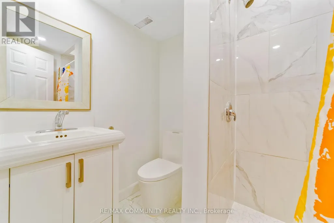
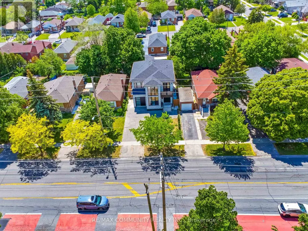
Welcome to this remarkable custom-built home in the highly desirable Ionview community of Scarborough. Showcasing modern architecture, quality finishes, and exceptional attention to detail, this impressive home offers expansive living space designed to accommodate both growing and multi-generational families. Step into a welcoming front foyer that flows seamlessly into a spectacular staircase gallery, highlighted by soaring two-storey windows, sleek glass railings, and an abundance of natural light. The main floor features spacious living & Dinning, a stylish family room with a modern fireplace and a chef-inspired kitchen complete with quartz countertops, custom cabinetry, stainless steel appliances, and a large center island perfect for family gatherings and entertaining. The second floor is anchored by an impressive primary retreat, offering a large walk-in closet and a luxurious 6-piece ensuite designed for relaxation. Three additional well-proportioned bedrooms are thoughtfully arranged, one of which enjoys access to a private balcony overlooking the neighborhood. A stylish full bathroom and second-floor laundry add everyday convenience to this exceptional level. The finished basement offers exceptional flexibility, featuring four additional bedrooms, two full bathrooms, and a kitchenette. Ideal for extended family, multi-generational living or guest accommodations. Outside, the home boasts outstanding curb appeal, a private driveway with parking for up to five vehicles, and a modern stone-and-glass facade that makes a lasting impression. Conveniently located near Kennedy & Lawrence, this exceptional property is close to schools, parks, shopping, restaurants, public transit, Kennedy Station, and all essential amenities. Offering contemporary design, generous living space, and an unbeatable location, this is a rare opportunity to own a newer custom-built home in one of Scarborough's most convenient and established neighborhoods. (id:7434)
General Features
| Features | Carpet Free |
|---|---|
| Property Type | Single Family |
| CommunityName | Ionview |
| Building Appliances | Dishwasher, Dryer, Oven, Stove, Washer, Refrigerator |
| Building Cooling Type | Central air conditioning |
| Location Description | Kennedy & Lawrence |
| Parking Space Total | 6 |
| Foundation Type | Concrete |
| Building Type | House |
| Ownership Type | Freehold |
| Building.StoriesTotal | 2 |
Interior Features
| Building Fireplace Present | True |
|---|---|
| Building Heating Type | Forced air |
| Building Heating Fuel | Natural gas |
| Basement Development | Finished |
| Basement Type | N/A (Finished) |
| Construction Style Attachment | Detached |
| Flooring Type | Hardwood, Tile |
| Living Area Range | 2000 |
| Bedrooms | 4+4 |
Exterior Features
| Sewer | Sanitary sewer |
|---|---|
| Exterior Finish | Brick |
Room Details
| Room | Dimensions | Level | Flooring | Details |
|---|---|---|---|---|
| Bedroom 2 | 3.14 m x 2.77 m | Second level | 2.77 m | |
| Bedroom 3 | 4.69 m x 3.17 m | Second level | 3.17 m | |
| Bedroom 4 | 4.69 m x 3.04 m | Second level | 3.04 m | |
| Dining room | 6.92 m x 3.87 m | Main level | 3.87 m | |
| Family room | 4.99 m x 4.45 m | Main level | 4.45 m | |
| Kitchen | 4.99 m x 4.99 m | Main level | 4.99 m | |
| Living room | 6.92 m x 3.87 m | Main level | 3.87 m | |
| Primary Bedroom | 6.28 m x 3.87 m | Second level | 3.87 m |
Amenities
- Views
- New Construction
- Adult 55+
- Lease To Own
- No Strata Fees
- Furnished
- Primary On Main
- Air Conditioning
- Seller Finance
- Green
- Fixer Upper
- Horse
- Golf
- Fireplace
- Deck
- Garage
- Basement
- Pool

Property vs Single Family Average in M1K 2E7
Price
In The Neighbourhood
Toronto (Ionview)
$ 2,999
- Type
- Single Family
- Rooms
- 3 Beds + 1 Baths
CENTURY 21 LEADING EDGE REALTY INC.
Toronto (Ionview)
$ 3,299
- Type
- Single Family
- Rooms
- 3 Beds + 1.5 Baths
HOMELIFE/CHAMPIONS REALTY INC.
Toronto (Ionview)
$ 1,149,900
- Type
- Single Family
- Rooms
- 7 Beds + 3.5 Baths
RE/MAX ULTIMATE REALTY INC.
Toronto (Ionview)
$ 3,000
- Type
- Single Family
- Rooms
- 3 Beds + 1.5 Baths
ICI SOURCE REAL ASSET SERVICES INC.
Toronto (Ionview)
$ 785,000
- Type
- Single Family
- Rooms
- 3 Beds + 2 Baths
RE/MAX REALTRON SMART CHOICE TEAM
Open House
Toronto (Ionview)
$ 899,900
- Type
- Single Family
- Rooms
- 5 Beds + 2.5 Baths
REAL ESTATE HOMEWARD

 Toronto Real Estate Board (TRREB); All information deemed reliable but not guaranteed. All properties are subject to prior sale, change or withdrawal. Neither listing broker(s) or information provider(s) shall be responsible for any typographical errors, misinformation, misprints and shall be held totally harmless. Listing(s) information is provided for consumer's personal, non-commercial use and may not be used for any purpose other than to identify prospective properties consumers may be interested