
Address
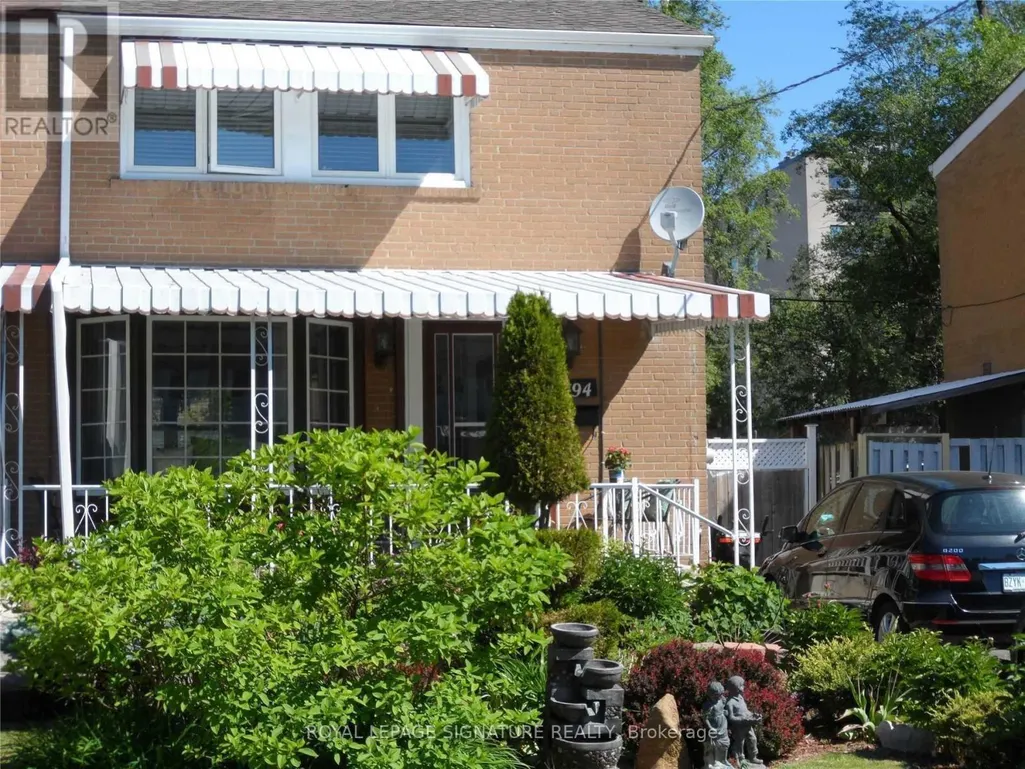
Upper - 94 Woodfern Drive, Toronto (Ionview), ON
Price
$ 2,599
Property Attributes
- ID#E13469152
- TypeSingle Family
- Listing Status Active
- MunicipalityToronto (Ionview)
- CityToronto (Ionview)
- AreaIonview
- NeighbourhoodIonview
- Postal CodeM1K 2L5
- Style
- Price$ 2,599
- Bedrooms3
- Bathrooms1
- Half Bathrooms0
Data Source:
Canadian Real Estate Association (CREA)
Property Description
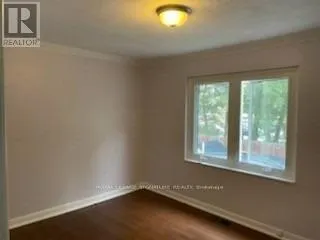
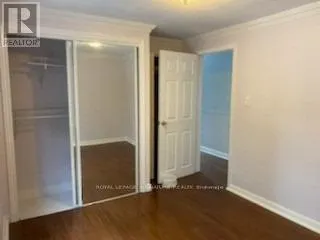
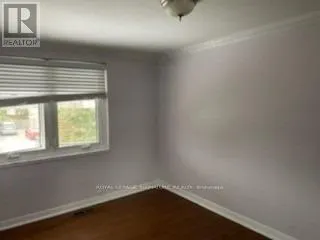
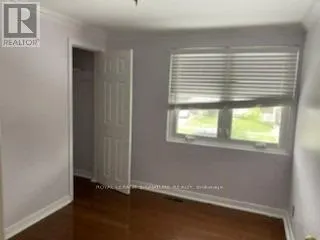
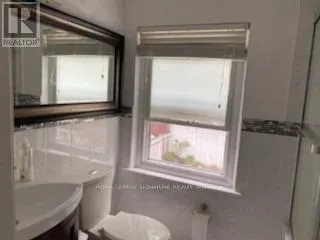
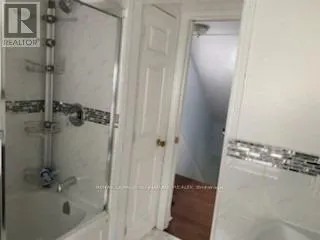
Welcome to this bright and spacious 3-bedroom upper-level unit located in a quiet,family-friendly Toronto neighbourhood. This well-maintained home offers a functional layout, 1full bathroom, and an abundance of natural light throughout. Large windows create a warm and inviting atmosphere, while the generous living and dining areas provide plenty of room for relaxing, entertaining, or working from home.The kitchen offers ample cabinetry and storage space, making daily living both practical and convenient. All three bedrooms are generously sized with good closet space, providing flexibility for families, professionals, or those needing a dedicated home office.Enjoy the convenience of private, separate laundry facilities and two dedicated parking spaces,a valuable feature in the city. One of the highlights of this property is the beautifully maintained backyard, offering a peaceful outdoor retreat perfect for enjoying your morning coffee, spending time with family and friends, gardening, or simply relaxing after a long day.Location is exceptional, with the LRT station just a 5-minute walk away, providing easy access to transit and making commuting throughout the city convenient and efficient. The home is also close to schools, parks, shopping centres, grocery stores, restaurants, community amenities,and major transportation routes.This property offers the perfect balance of comfort, space, outdoor enjoyment, and urban convenience. Ideal for responsible tenants seeking a clean, well-cared-for home in a desirable neighbourhood. Utilities are extra and are the responsibility of the tenant. No smoking. Rental application, credit report, employment verification, proof of income, and references required.A wonderful opportunity to enjoy spacious living, excellent transit access, ample parking, anda beautiful backyard in a sought-after Toronto location. (id:7434)
General Features
| Property Type | Single Family |
|---|---|
| Lease | 2599.00 |
| CommunityName | Ionview |
| Amenities | Public Transit, Schools |
| Building Basement Features | Apartment in basement, Separate entrance |
| Building Cooling Type | Central air conditioning |
| Location Description | Birchmount/Eglinton |
| Parking Space Total | 2 |
| Foundation Type | Unknown |
| Building Type | House |
| Ownership Type | Freehold |
| Building.StoriesTotal | 2 |
Interior Features
| Building Fireplace Present | False |
|---|---|
| Building Heating Type | Forced air |
| Building Heating Fuel | Natural gas |
| Basement Type | N/A, N/A |
| Construction Style Attachment | Semi-detached |
| Flooring Type | Hardwood |
| Living Area Range | 700 |
| Bedrooms | 3 |
Exterior Features
| Land Amenities | Public Transit, Schools |
|---|---|
| Sewer | Sanitary sewer |
| Exterior Finish | Brick, Stone |
Room Details
| Room | Dimensions | Level | Flooring | Details |
|---|---|---|---|---|
| Bathroom | Measurements not available | Second level | ||
| Bedroom 2 | 4 m x 2.4 m | Second level | 2.4 m | |
| Bedroom 3 | 2.9 m x 2.5 m | Second level | 2.5 m | |
| Dining room | 2.4 m x 3.3 m | Ground level | 3.3 m | |
| Kitchen | 3 m x 2.6 m | Ground level | 2.6 m | |
| Laundry room | Measurements not available | Ground level | ||
| Living room | 4.5 m x 3.3 m | Second level | 3.3 m | |
| Primary Bedroom | 3.8 m x 2.8 m | Second level | 2.8 m |
Amenities
- Views
- New Construction
- Adult 55+
- Lease To Own
- No Strata Fees
- Furnished
- Primary On Main
- Air Conditioning
- Seller Finance
- Green
- Fixer Upper
- Horse
- Golf
- Fireplace
- Deck
- Garage
- Basement
- Pool

Property vs Single Family Average in M1K 2L5
Price
In The Neighbourhood
Toronto (Ionview)
$ 2,999
- Type
- Single Family
- Rooms
- 3 Beds + 1 Baths
CENTURY 21 LEADING EDGE REALTY INC.
Toronto (Ionview)
$ 3,299
- Type
- Single Family
- Rooms
- 3 Beds + 1.5 Baths
HOMELIFE/CHAMPIONS REALTY INC.
Toronto (Ionview)
$ 1,498,000
- Type
- Single Family
- Rooms
- 8 Beds + 4.5 Baths
RE/MAX COMMUNITY REALTY INC.
Toronto (Ionview)
$ 1,149,900
- Type
- Single Family
- Rooms
- 7 Beds + 3.5 Baths
RE/MAX ULTIMATE REALTY INC.
Toronto (Ionview)
$ 3,000
- Type
- Single Family
- Rooms
- 3 Beds + 1.5 Baths
ICI SOURCE REAL ASSET SERVICES INC.
Toronto (Ionview)
$ 785,000
- Type
- Single Family
- Rooms
- 3 Beds + 2 Baths
RE/MAX REALTRON SMART CHOICE TEAM
Open House
Toronto (Ionview)
$ 899,900
- Type
- Single Family
- Rooms
- 5 Beds + 2.5 Baths
REAL ESTATE HOMEWARD

 Toronto Real Estate Board (TRREB); All information deemed reliable but not guaranteed. All properties are subject to prior sale, change or withdrawal. Neither listing broker(s) or information provider(s) shall be responsible for any typographical errors, misinformation, misprints and shall be held totally harmless. Listing(s) information is provided for consumer's personal, non-commercial use and may not be used for any purpose other than to identify prospective properties consumers may be interested