








Address
89 Milton Street, Toronto (Mimico), ON
Price
$ 1,359,000
Property Attributes
- ID#W13769830
- TypeSingle Family
- Listing Status Active
- MunicipalityToronto (Mimico)
- CityToronto (Mimico)
- AreaMimico
- NeighbourhoodMimico
- Postal CodeM8Y 2Y1
- Style
- Price$ 1,359,000
- Bedrooms3+1
- Bathrooms2
- Half Bathrooms1
Data Source:
Canadian Real Estate Association (CREA)
Property Description
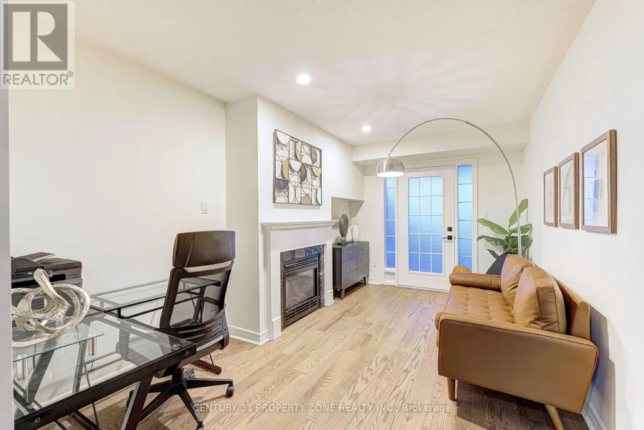
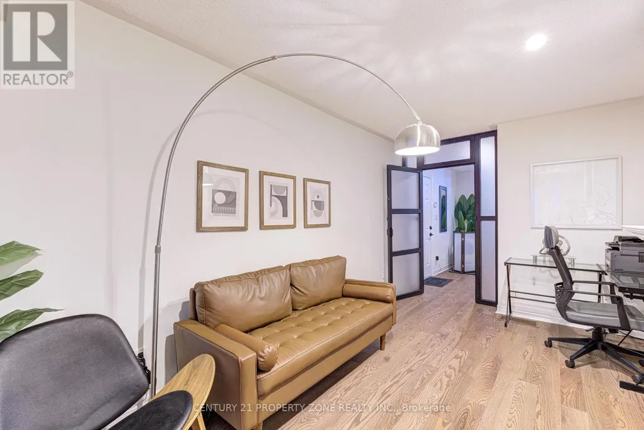
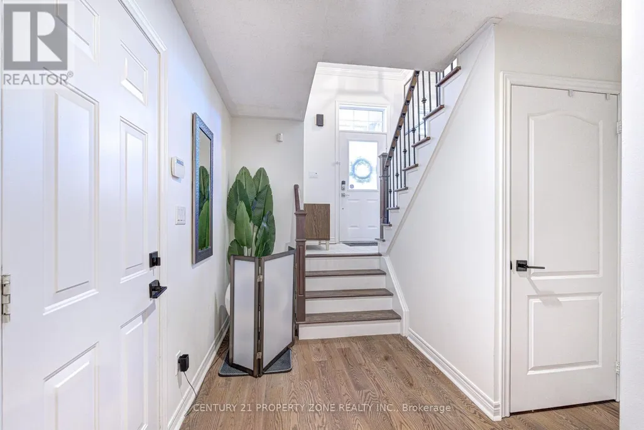
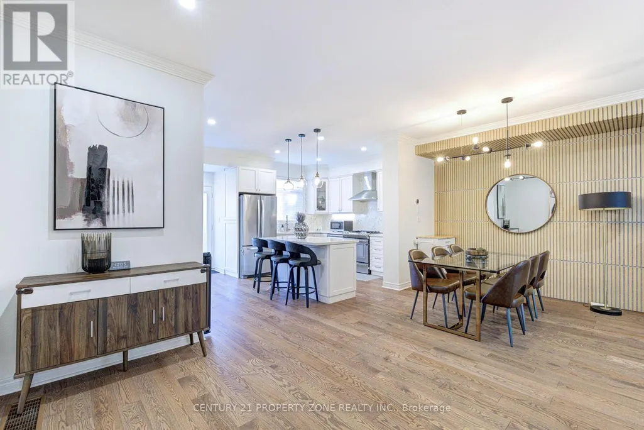
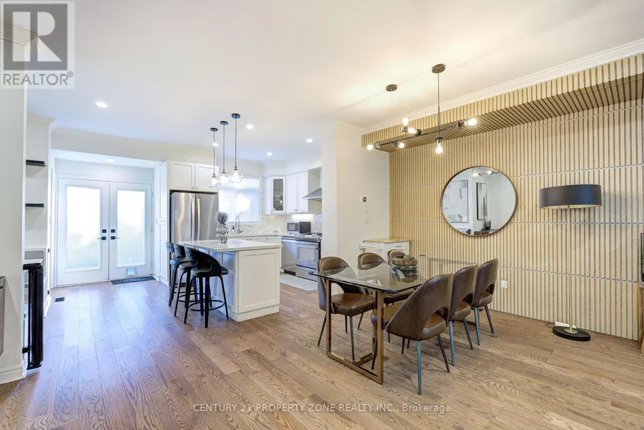
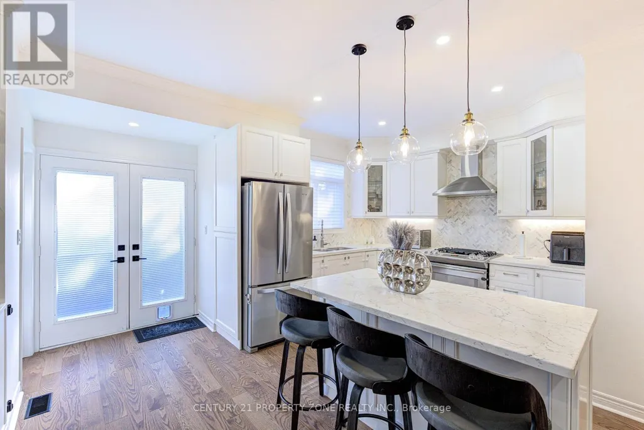
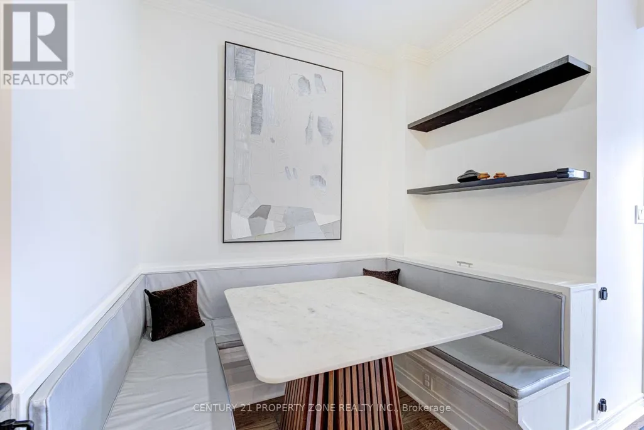
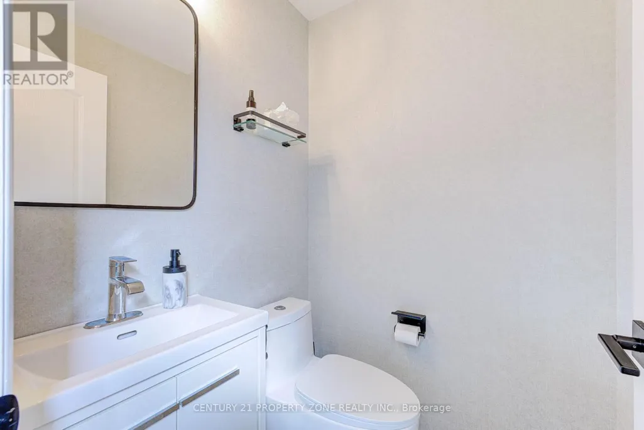
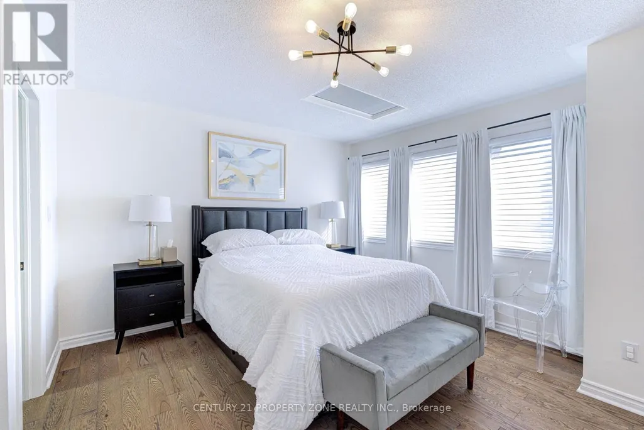
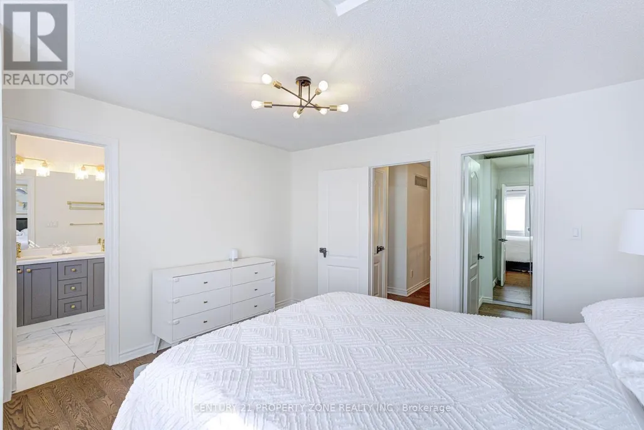
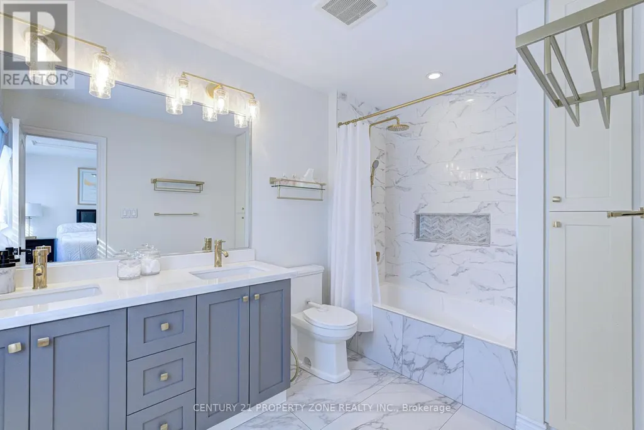
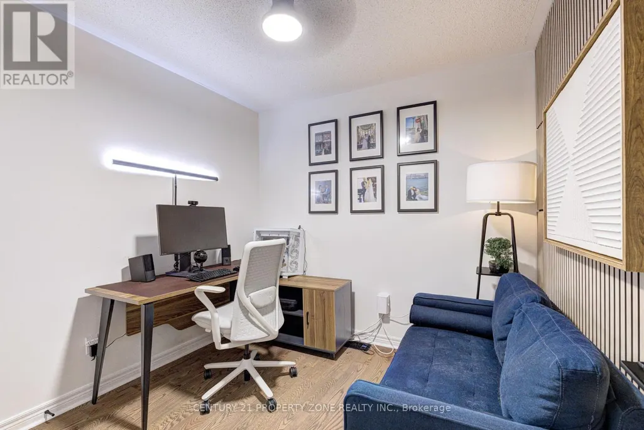
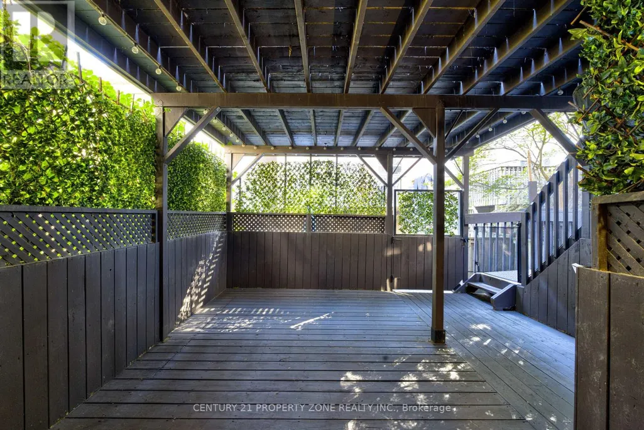
Fully renovated 3-storey freehold semi in Mimico, approx. 2,015 sq ft above grade (MPAC) plus a partially finished basement. 3 bedrooms, 3 baths, 1 office, built-in garage plus driveway. Open-concept second floor: kitchen with centre island, breakfast nook and stainless appliances, powder room, walk-out to the upper deck, dining area and family room with a slat feature wall, pot lights and designer fixtures. Third floor: primary with walk-in closet and 4-piece ensuite with double sinks, second bedroom, office and a 3-piece bath with a walk-in shower. Main floor: third bedroom/office behind black-framed glass doors, with gas fireplace and walk-out to the lower deck. Two-tier deck for entertaining. Hardwood throughout, oak stairs with metal spindles, full house renovation done in 2021. Partially finished basement with den and laundry. 10-minute walk to Mimico GO; minutes to the QEW, Hwy 427, TTC, waterfront trails, parks, shops and schools. (id:7434)
General Features
| Features | Lighting |
|---|---|
| Community Features | Community Centre |
| Property Type | Single Family |
| CommunityName | Mimico |
| Amenities | Park, Public Transit, Schools, Beach |
| Building Age | 16 to 30 years |
| Building Amenities | Fireplace(s) |
| Building Appliances | Water softener, Water Heater, Dishwasher, Dryer, Garage door opener, Hood Fan, Range, Stove, Washer, Window Coverings, Refrigerator |
| Building Cooling Type | Central air conditioning |
| Location Description | Cross Streets: Royal York/Manitoba/Grand. ** Directions: Head north on Royal York Road, passing under the Gardiner Expressway and through The Queensway. Turn left onto Milton Street (past Drummond Street). Arrive at 89 Milton Street on your left. |
| Parking Space Total | 2 |
| Foundation Type | Concrete |
| Building Type | House |
| Ownership Type | Freehold |
| Building.StoriesTotal | 3 |
Interior Features
| Building Fireplace Present | True |
|---|---|
| Building Fireplace Total | 2 |
| Building Heating Type | Forced air |
| Building Heating Fuel | Natural gas |
| Basement Development | Partially finished |
| Basement Type | N/A (Partially finished) |
| Construction Style Attachment | Semi-detached |
| Flooring Type | Hardwood, Carpeted, Concrete |
| Living Area Range | 2000 |
| Bedrooms | 3+1 |
Exterior Features
| Structure | Deck |
|---|---|
| Land Amenities | Park, Public Transit, Schools, Beach |
| Sewer | Sanitary sewer |
| Exterior Finish | Brick, Vinyl siding |
Room Details
| Room | Dimensions | Level | Flooring | Details |
|---|---|---|---|---|
| Bedroom 3 | 4.85 m x 2.87 m | Main level | 2.87 m | |
| Dining room | 6.01 m x 3.66 m | Second level | 3.66 m | |
| Eating area | 2.23 m x 1.36 m | Second level | 1.36 m | |
| Family room | 5.79 m x 3.66 m | Second level | 3.66 m | |
| Kitchen | 3.12 m x 3 m | Second level | 3 m | |
| Laundry room | 3.96 m x 2.99 m | Basement | 2.99 m | |
| Office | 2.57 m x 2.55 m | Third level | 2.55 m | |
| Pantry | 2.87 m x 2.52 m | Basement | 2.52 m | |
| Primary Bedroom | 3.74 m x 3.83 m | Third level | 3.83 m |
Amenities
- Views
- New Construction
- Adult 55+
- Lease To Own
- No Strata Fees
- Furnished
- Primary On Main
- Air Conditioning
- Seller Finance
- Green
- Fixer Upper
- Horse
- Golf
- Fireplace
- Deck
- Garage
- Basement
- Pool

Property vs Single Family Average in M8Y 2Y1
Price
In The Neighbourhood
Just Listed
Toronto (Mimico)
$ 1,799,000
- Type
- Single Family
- Rooms
- 4 Beds + 2 Baths
SUTTON GROUP OLD MILL REALTY INC.
Just Listed
Toronto (Mimico)
$ 999,900
- Type
- Single Family
- Rooms
- 5 Beds + 3.5 Baths
RE/MAX WEST REALTY INC.
Toronto (Mimico)
$ 2,315,000
- Type
- Single Family
- Rooms
- 5 Beds + 4.5 Baths
RE/MAX ESCARPMENT REALTY INC.
Toronto (Mimico)
$ 5,995,000
- Type
- Single Family
- Rooms
- 3 Beds + 2 Baths
SOTHEBY'S INTERNATIONAL REALTY CANADA

 Toronto Real Estate Board (TRREB); All information deemed reliable but not guaranteed. All properties are subject to prior sale, change or withdrawal. Neither listing broker(s) or information provider(s) shall be responsible for any typographical errors, misinformation, misprints and shall be held totally harmless. Listing(s) information is provided for consumer's personal, non-commercial use and may not be used for any purpose other than to identify prospective properties consumers may be interested